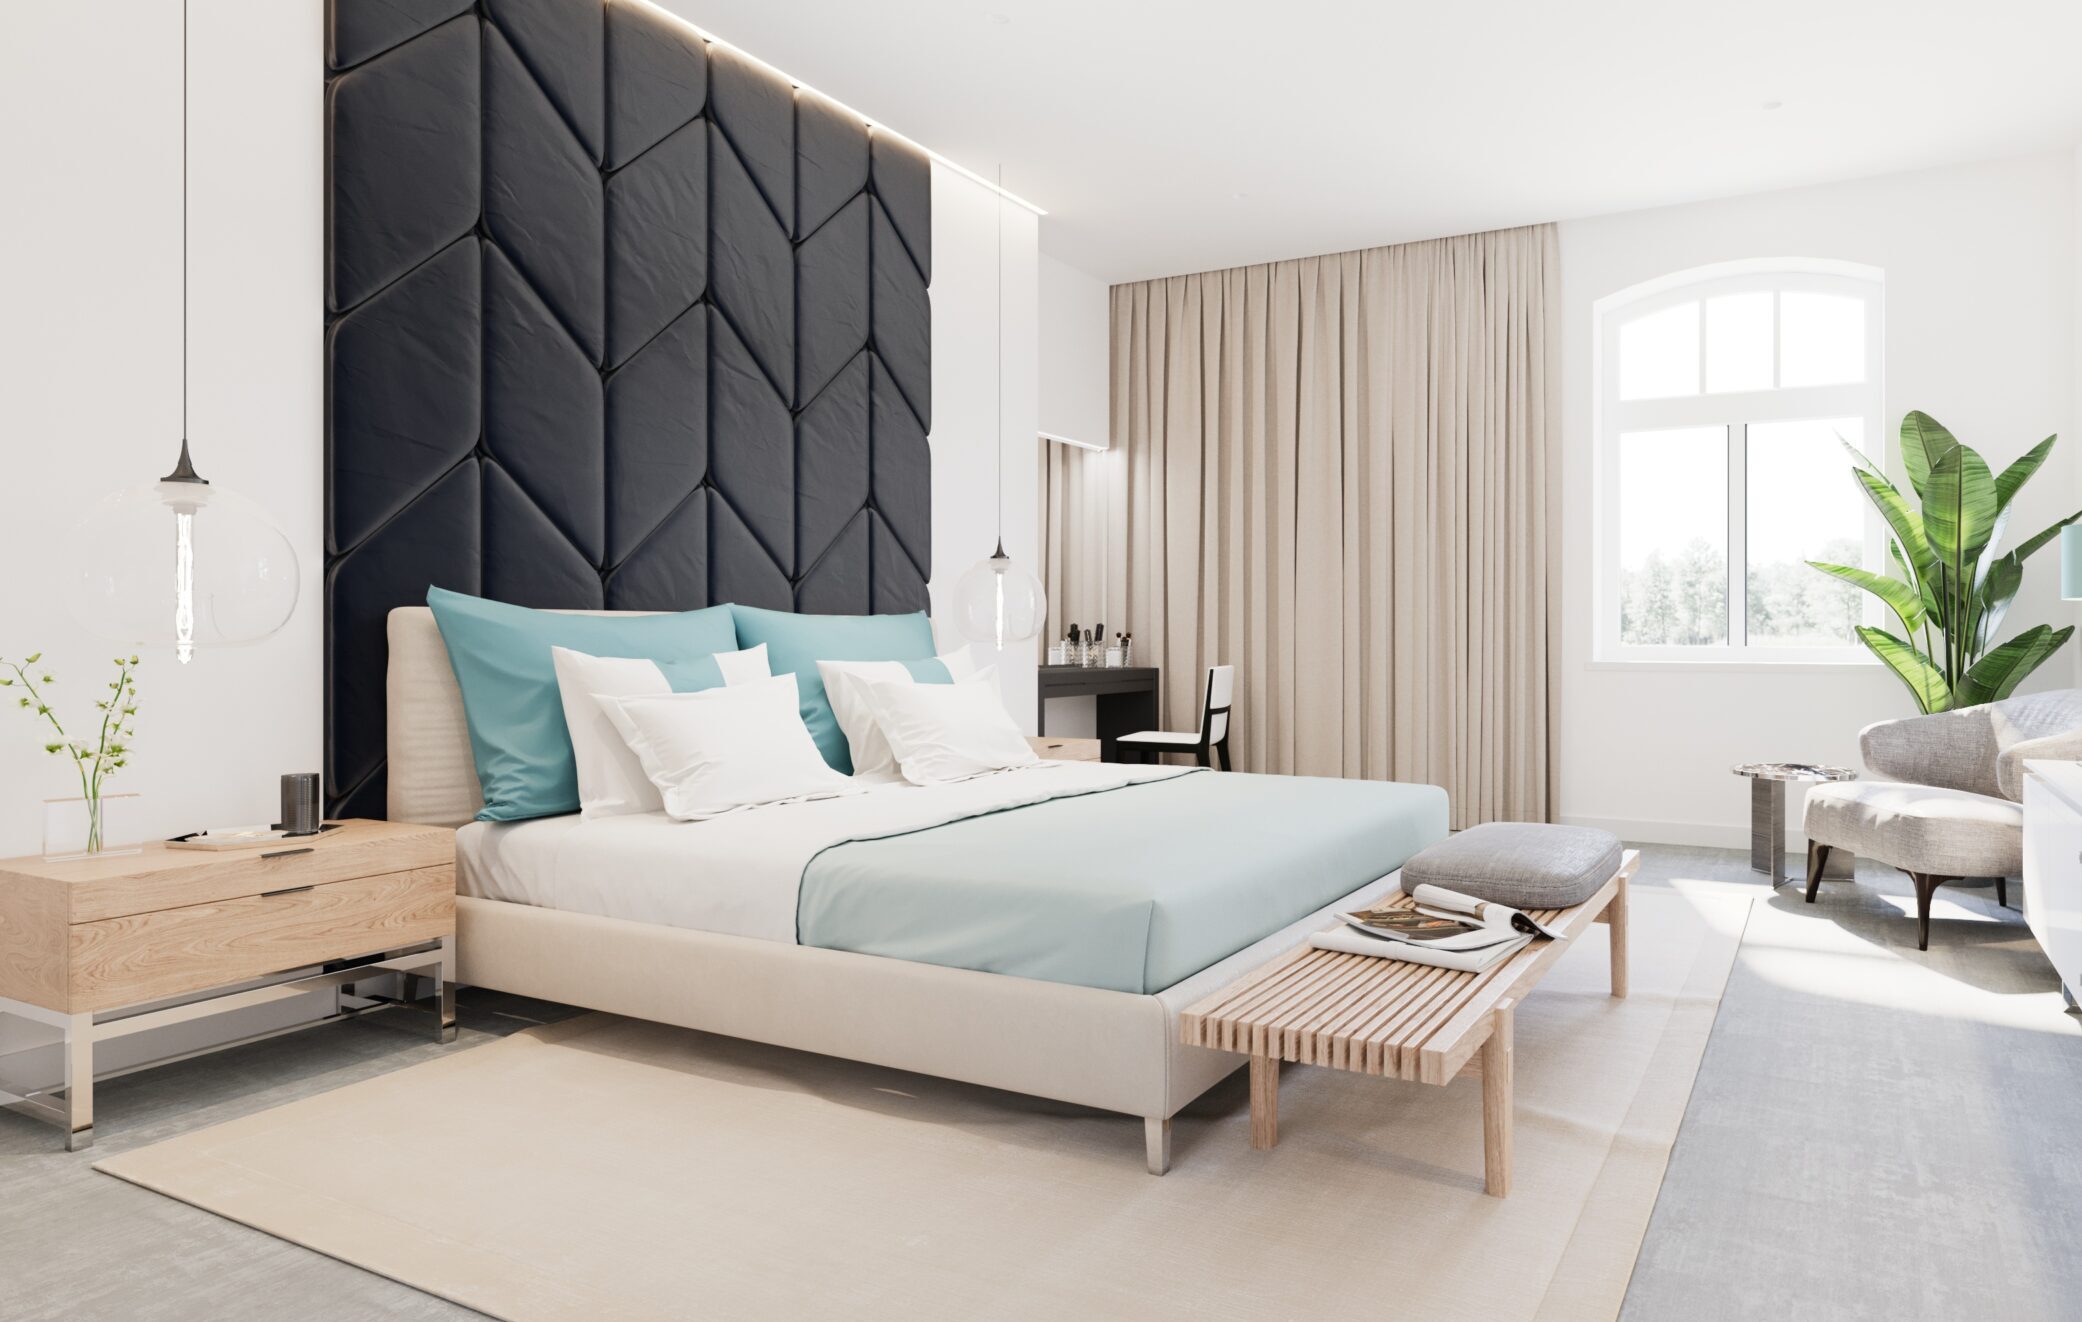
One Fox Lane is a stylish and contemporary four-storey apartment building in Palmers Green, London. Each of the 54 apartments has been designed to complement the locally listed architecture of the existing public house.
When we approached the project for this new development, we considered the potential buyer and their aspirations. It was important to maximise on space and design, but to also give the residents a sense of sophisticated glamour in their home.
In the design concept phase, we put ourselves in every room to assess the light, positioning and layout. Our brief was to create a feeling of joy in each of the rooms – and to give first-time buyers a level of luxury they wouldn’t necessarily expect from their initial property purchase.
We are committed to luxury interior design in every project we undertake, from high-end hotels to city apartments. Keeping this in mind, we were keen to go against the grain in apartment design to create something rich, elegant and comfortable that drew on our experience in distinguished hotels.
With emphasis on colour, texture and fine detail, we worked with a palette of warm neutrals, precious metals and marble, which we adorned with plush fabrics, snakeskin and silk. We took inspiration from the building’s architecture and formed a sleek and sophisticated space that maximised light with statement mirrors, high-gloss surfaces, recessed lighting and gold accents.
Embellishments were carefully considered and gave a nod to out signature style. A statement corner lamp gently lights the dining area, posing as an intriguing art installation. Bijou should never mean boring.
The super smooth marble dining table is the centrepiece of the room, surrounded by sumptuous, soft leather chairs for supreme comfort.
In the living area, the delicate geometric designs of the coffee table allow light to pass through from the window. We wanted this space to feel light and so kept the entertainment unit slim and white with a subtle texture to bring interest to the room without weighing it down.
Each fully fitted kitchen features a beautiful single piece of marble-effect splashback and countertop, which contrasts perfectly with the matt finish of the units and brushed metal of the integrated A-rated appliances. The kitchen storage hugs the entire width of the room to maximise on space in this open plan living.
The induction hob and polished Fohen taps deliver instant, filtered boiling water with touch-screen temperature control for added extravagance and convenience in this luxury kitchen.
In the bedrooms, we layered fabrics in opulent hotel style to create a sanctuary for sleep. With heavy drapery at the windows against a kintsugi marble effect wall treatment, the room evokes a sense of calm and glamour. The neutral earth tones here are broken by the dark wood of the furniture and metallic fittings resulting in a beautifully balanced ambience.
In the second bedroom, we used a palette of greys, black and muted blues. The southerly direction of this room could take the cooler tones. The patina of the curtain fabric coupled with the lustrous steel accents and glass lamps bring a subtle glitz to the room without jarring the restfulness of the space.
In the bathrooms, the floor to ceiling marble was complemented by polished floors and glazing, curved mirrors and recessed lighting. The ceramic fixtures, gloss grey finishes and polished metal fittings came together to make these rooms sparkle.
We put our hearts into the design of these apartments to give the residents a truly beautiful home with a touch of hotel glamour and luxury.


